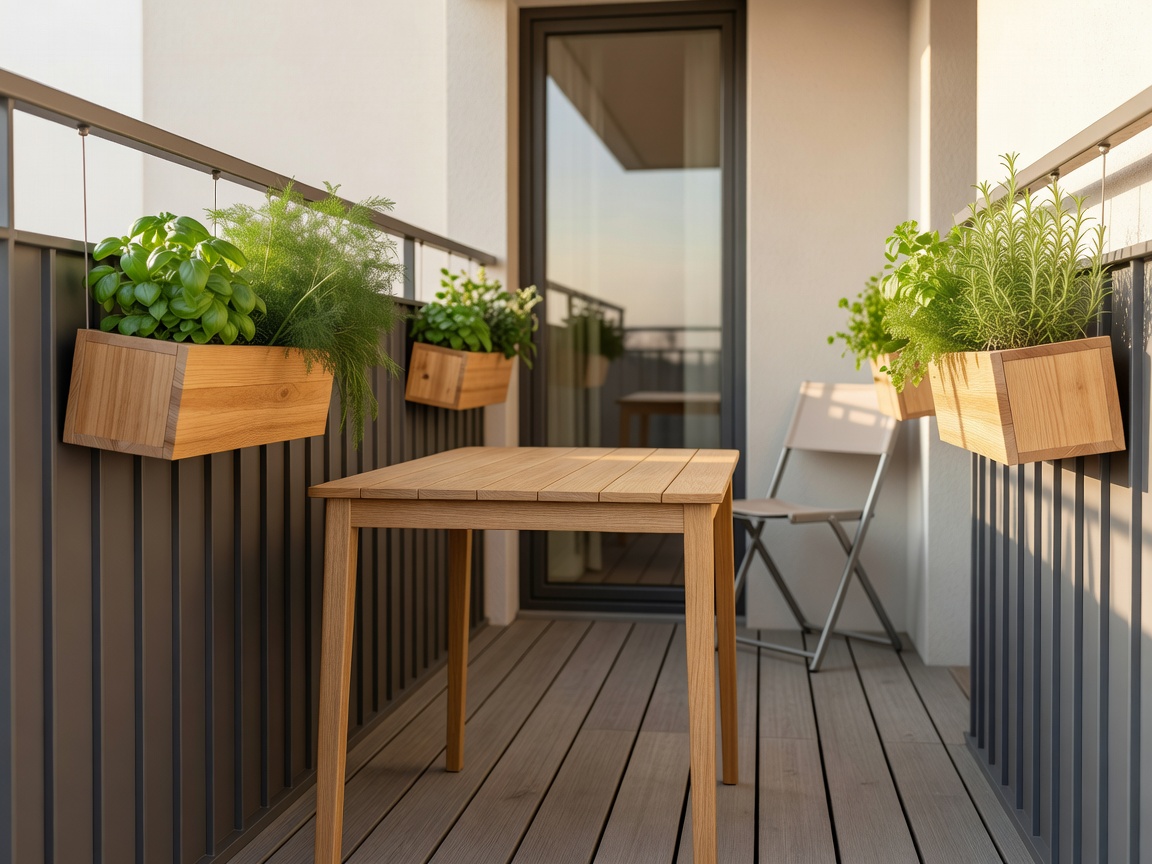
1. The Geometry of the 2-Square-Metre Floorplan
When dealing with a compact European balcony, ground plane real estate is your scarcest commodity. Traditional domestic chairs consume approximately 0.36 square metres each before accounting for entry swing and legroom. When placed carelessly, two chairs and a central round table completely block access to the balustrade, forcing occupants into an uncomfortable sideways shuffle.
The solution begins with asymmetric zoning. Rather than centering your furniture, pin secondary functions to structural corners. Dedicate one end of the balcony to vertical botanical layering and preserve an uninterrupted diagonal path from the threshold door straight to the outer railing. This preserves the visual sensation of looking outward rather than into a barrier of furniture backs.
2. Weight Load Calculations & Railing Clearances
Historic stone cantilevers in cities like Paris, Berlin, and Budapest demand strict adherence to municipal weight standards. Standard reinforced concrete balconies built after 1970 typically carry a live load rating between 2.0 kN/m² and 4.0 kN/m² (roughly 200 to 400 kilograms per square metre). However, nineteenth-century corbelled stone balconies should not be subjected to heavy wet soil masses or concrete planters.
Always specify lightweight aggregate blends. Substituting conventional loamy garden compost with 40% expanded perlite, vermiculite, and pumice reduces saturated soil weight from roughly 1.8 kg per litre down to 0.9 kg per litre. Pair these blends with lightweight fibreglass or rotomoulded polyethylene planters rather than heavy terracotta if your platform is cantilevering without ground-supported columns.
3. Wall & Railing Suspension Systems
Every element suspended off the balcony floor preserves continuous flooring, which tricks the eye into perceiving a wider room. The primary suspension typologies include:
| Mounting Typology | Weight Capacity | Pros | Cons |
|---|---|---|---|
| Railing Saddle Planters | 8 – 15 kg max | Zero floor footprint; bi-directional greenery viewable from street and seat | Exposed to high winds; requires secure clamp hardware |
| Drop-Leaf Railing Tables | 12 – 20 kg | Folds flat against railing when not in use; seats two easily | Requires universal railing brackets; limits planter placement |
| Tension Rod Plant Poles | 15 – 25 kg total | No drilling required; ideal for rented apartments; vertical stacking | Requires solid overhead soffit or ceiling slab |
| Wall-Hung Slat Panels | 30 – 50 kg | Supports multi-tiered shelving and integrated tool storage | Requires facade drilling (may conflict with building covenants) |
4. Optical Flooring & Drainage Solutions
The flooring material underfoot sets the psychological baseline of the space. Monolithic concrete or weathered zinc deck sheets often make an outdoor area feel neglected. Interlocking deck tiles made from high-density thermo-treated pine, acacia, or composite polymer can be installed over existing bitumen or tile in under two hours.
When selecting interlocking tiles, opt for horizontal slats perpendicular to the door threshold. This orientation draws the viewer's gaze across the width of the balcony rather than truncating it at the railing. Furthermore, ensure an open grid underlayer that allows rainfall and leaf detritus to wash unimpeded toward the building scupper drain, preventing moisture pooling against exterior door seals.
5. The Wind-Proofing Checklist
Wind speed accelerates noticeably between the third and seventh floors of urban apartment buildings. On small balconies, turbulent gusts can overturn tall freestanding pots and desiccate fragile broadleaf foliage within hours. Adopt these practical mitigation guidelines:
- Anchor tall pots by bedding a 5-centimetre bottom layer of river stones beneath the potting medium.
- Avoid lightweight single-stem topiary trees; opt for flexible multi-stem shrubs like dwarf mountain pine (Pinus mugo) or bamboo varieties with bendable culms.
- Affix windbreak fabrics with minimum 30% porosity. Solid canvas panels act as sails, generating extreme tension on historic balustrades.