Botanical Fluid Design
Elevate European Balcony Living
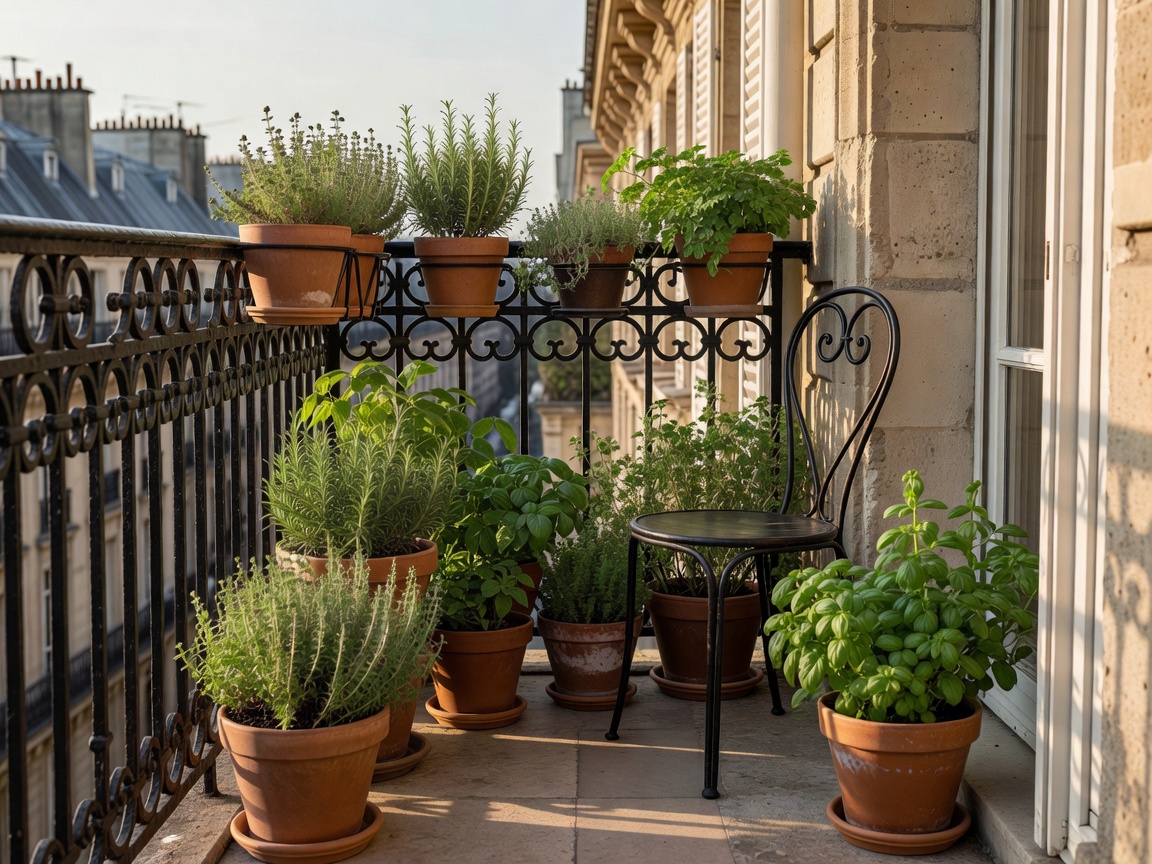
Transform tight masonry balconies and windy rooftop terraces into secluded, evergreen sanctuaries. Experience fluid glass styling paired with honest natural textures, warm terracotta accents, and deliberate botanical framing.
5
Comprehensive Design Themes
100%
Independent Design Curations
4 Season
All-Weather Botanical Living
Curated Blueprints
Design Disciplines for Elevated Living
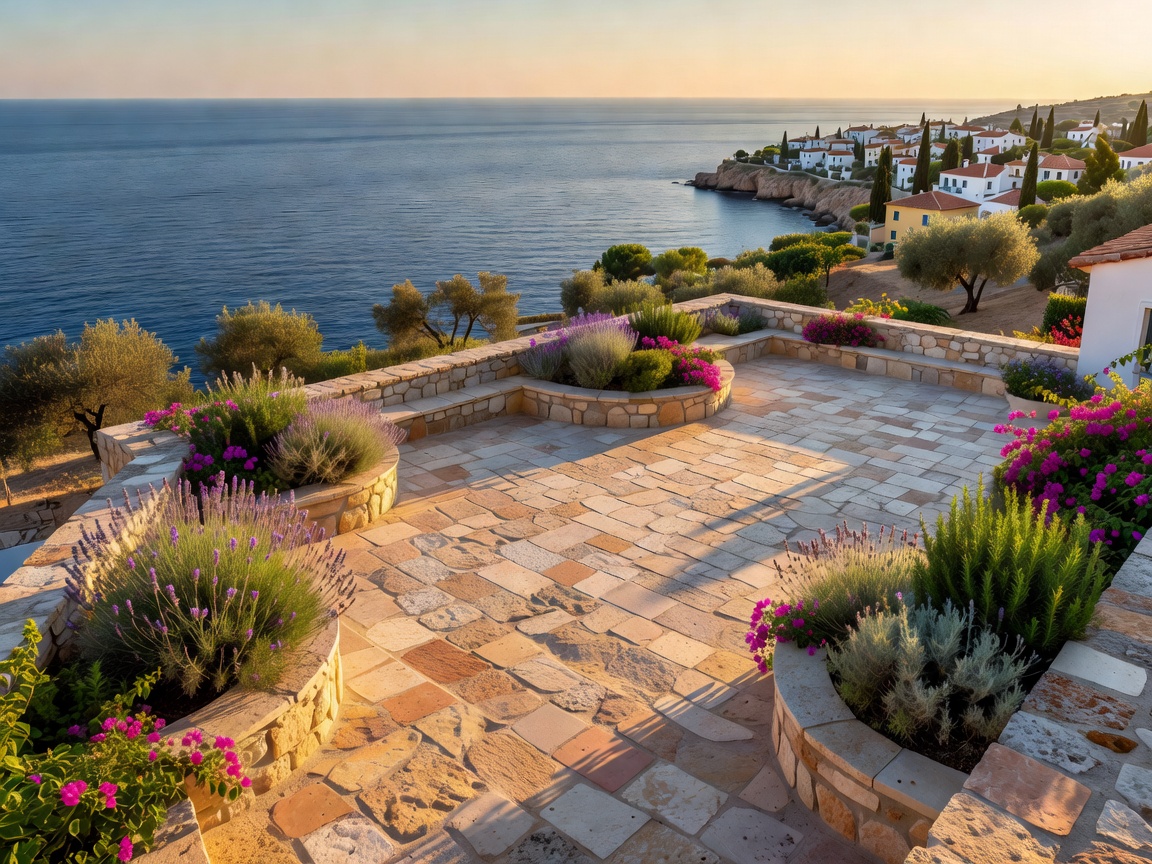
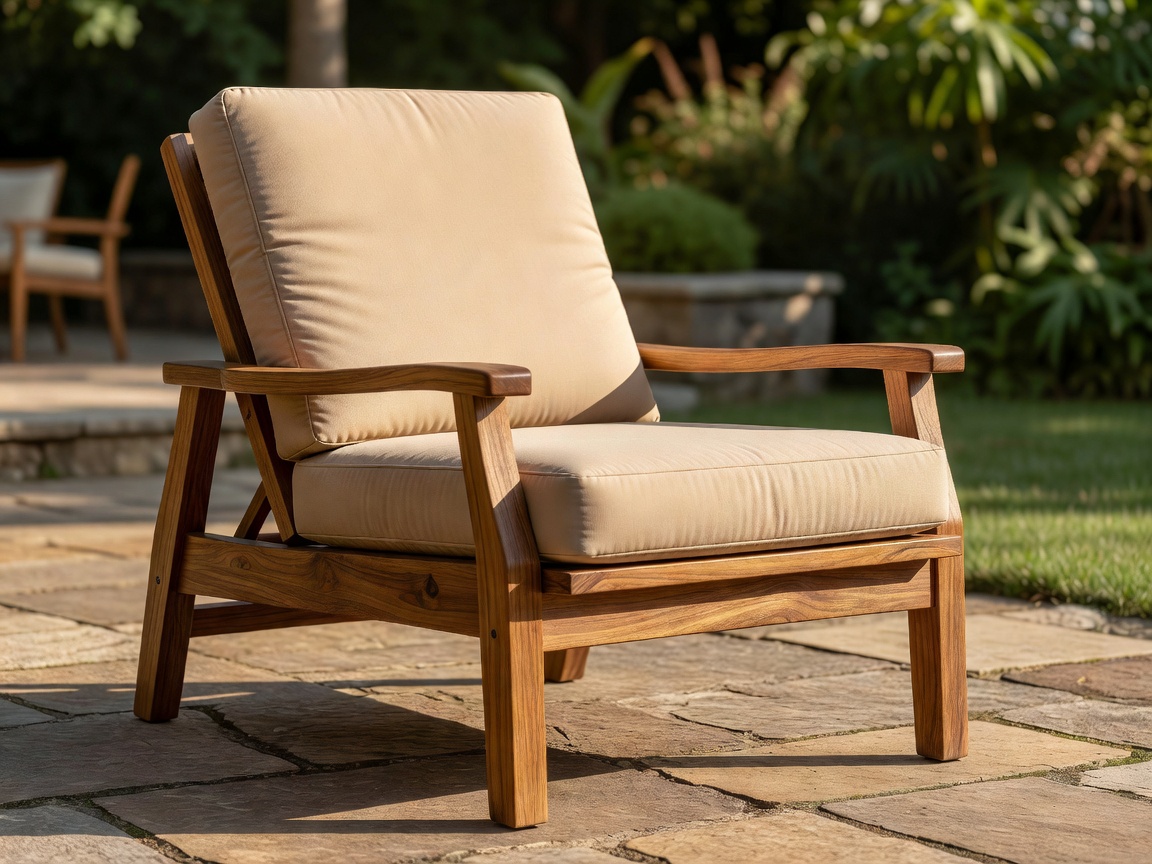
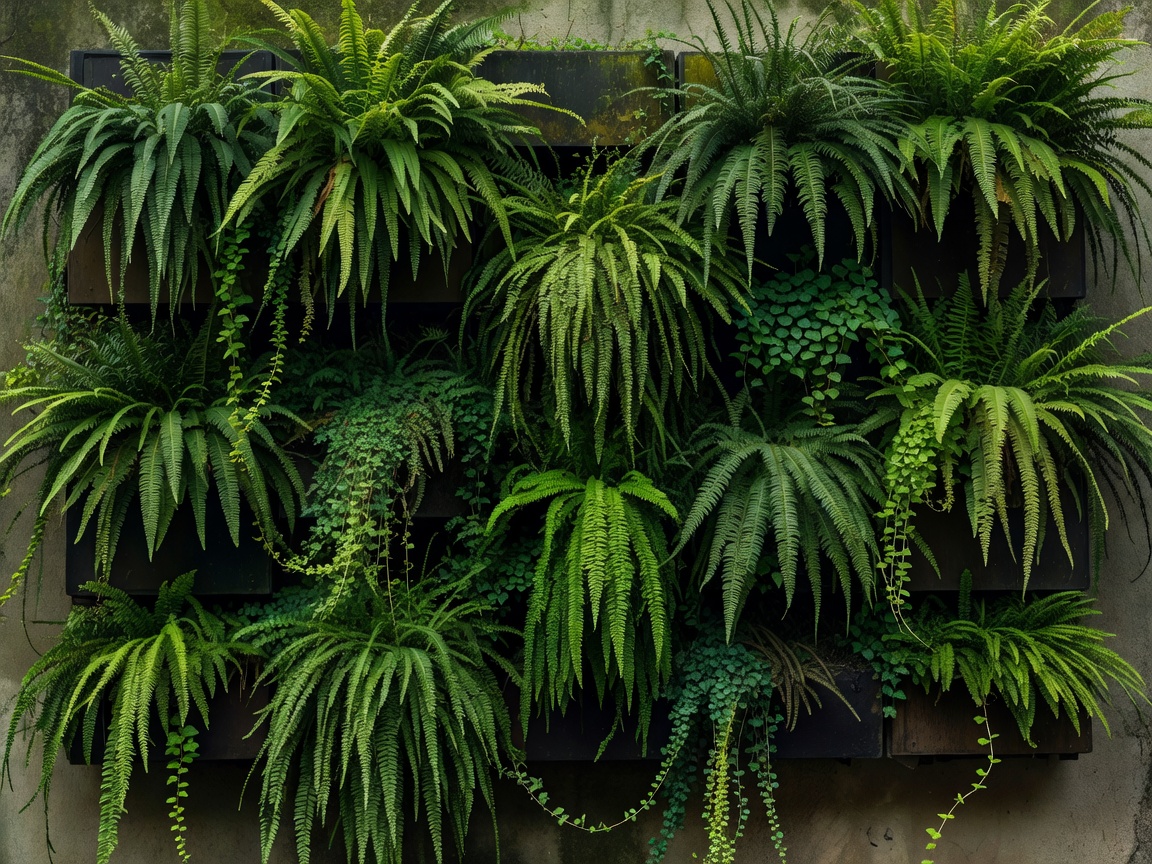
Explore our architectural breakdowns tailored for historical facades, modern apartment perimeters, and urban micro-terraces.
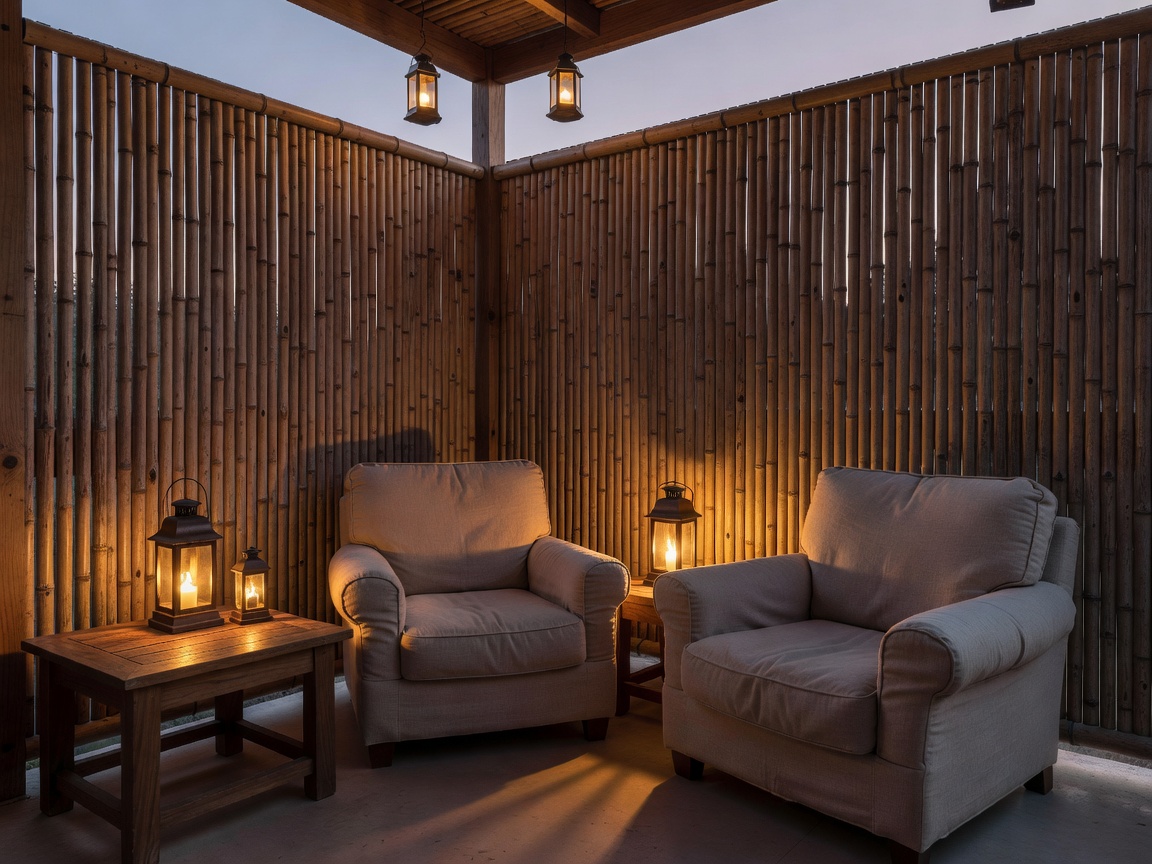
The Philosophy
The Art of the European Micro-Retreat
Urban density in continental cities — from Barcelona to Vienna, Milan to Amsterdam — has forged a unique design sensibility. European balconies are neither auxiliary storage units nor purely decorative facades. They are high-density thermal relief zones, personal observation decks, and essential extensions of domestic wellness.
At Bundlesjivaro, we advocate for the botanical fluid glass aesthetic: balancing structural translucency with earthy terracotta planters, grounded sand textiles, and calming sage greens. By working with the micro-climate of your specific orientation, even a two-square-metre platform can host morning espresso rituals and twilight reading hours.
- Weight-Conscious Plant Substrates: Replacing heavy soil with perlite and pumice mixes protects older architectural cantilevers.
- Wind Shear Mitigation: Using flexible willow hurdles and permeable trelliswork avoids destructive turbulence common on higher floors.
- Modular Flexibility: Selecting furniture footprints that reconfigure effortlessly between solo lounging and intimate hosting.
Key Planning Principles
01
Solar Path Analysis
Calculate peak sun hours between April and October before committing to sun-loving Mediterranean varieties or shade-tolerant temperate ferns.
02
Drainage Protocol
Incorporate saucers, hidden capillary mats, and gravel bases so excess rainwater never stains historic brickwork or drips on lower residences.
03
Scale & Proportions
Leave a clean 60-centimetre circulation pathway from interior threshold to the outer balustrade to preserve intuitive movement.